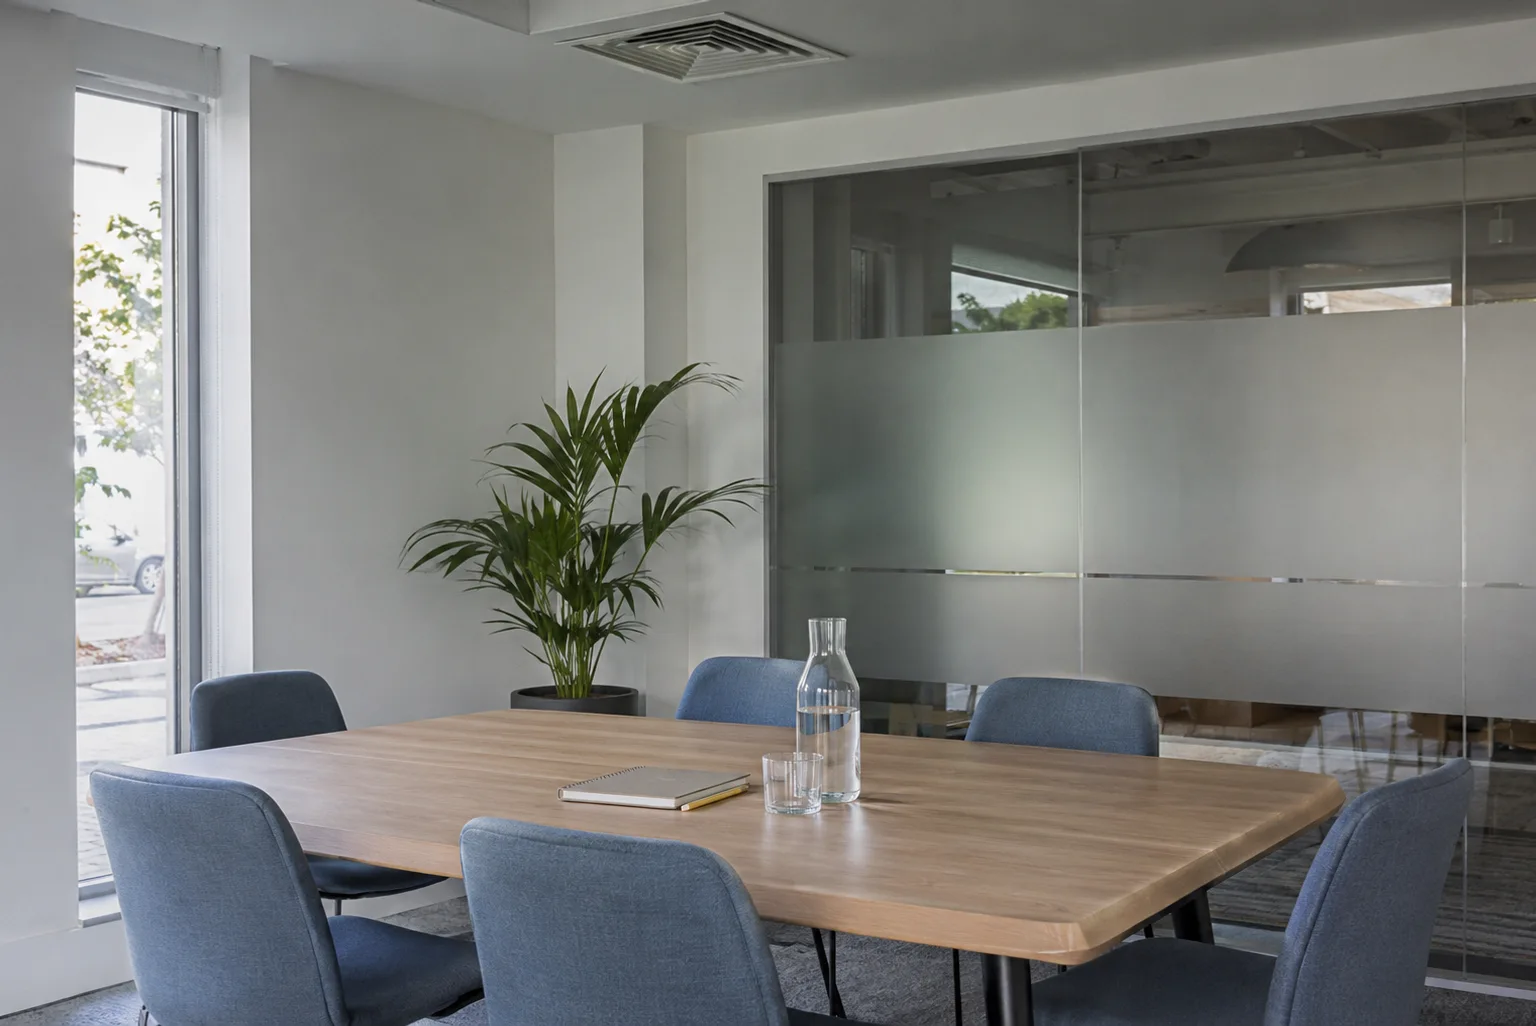
A place for every activity
Reception, workstations, meeting rooms, breakout areas, pantries and storage planned around your people.

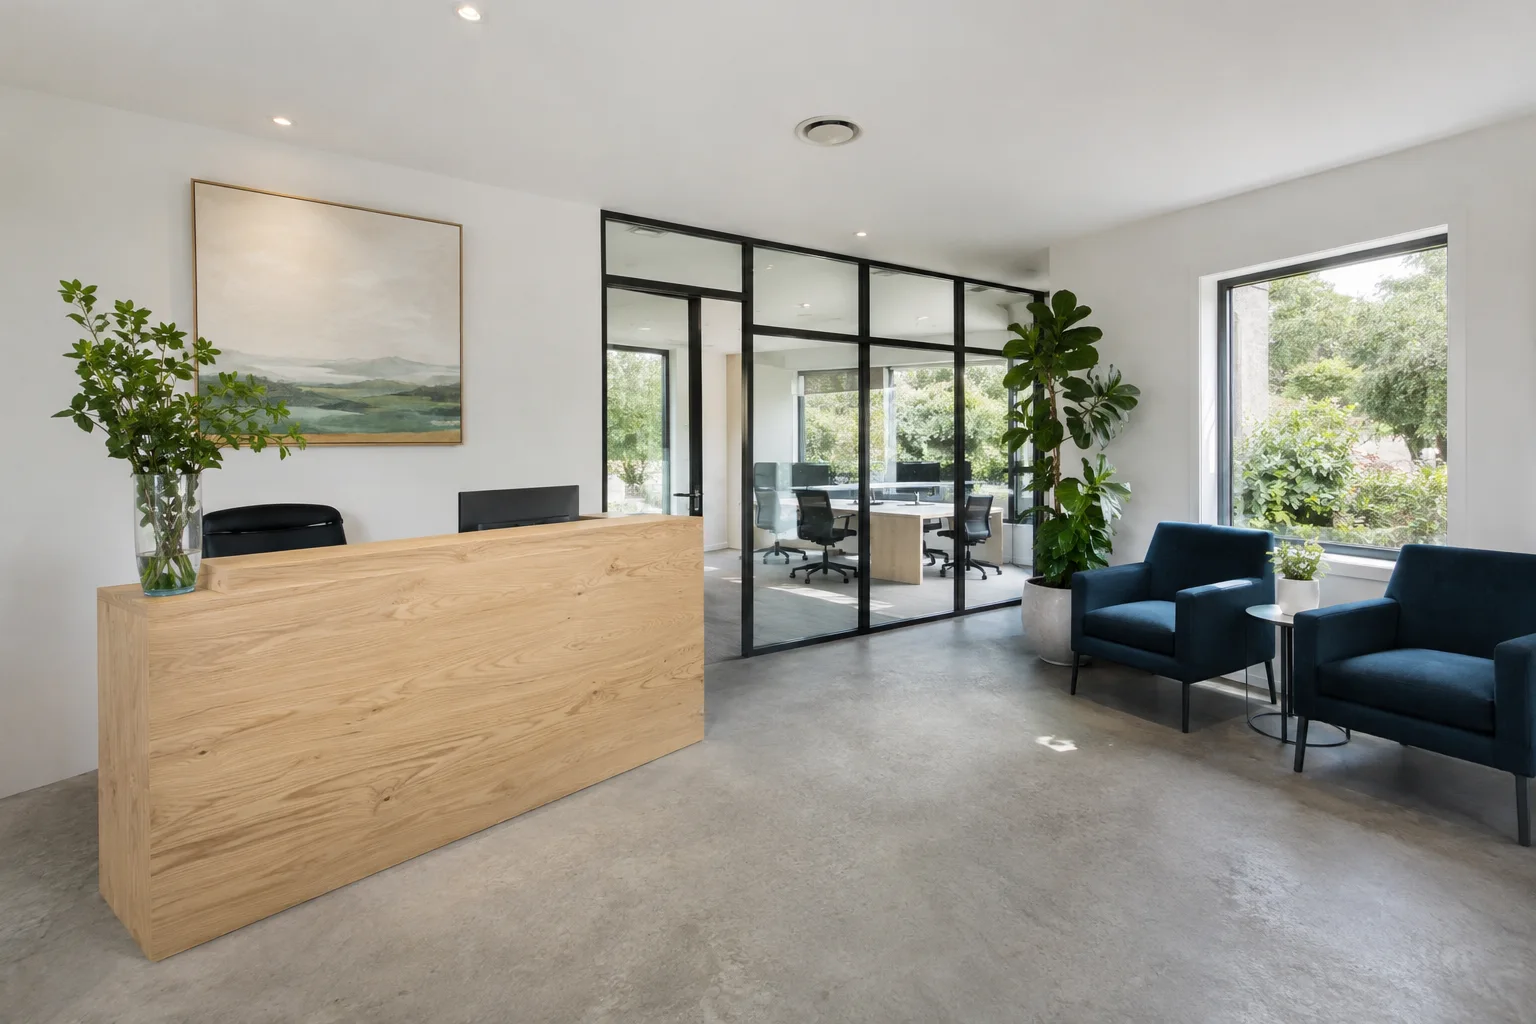 Workplaces / Interior concept
Office fit-out · Dubai
Office fit-out and workplace refurbishment in Dubai. Spaces for concentration, collaboration and a better working day.
Discuss your projectThe thinking behind the space
We coordinate new office fit-outs and the refurbishment of existing workplaces. Planning starts with your team, the way you operate and the floor area available, then connects to the practical requirements of delivery.
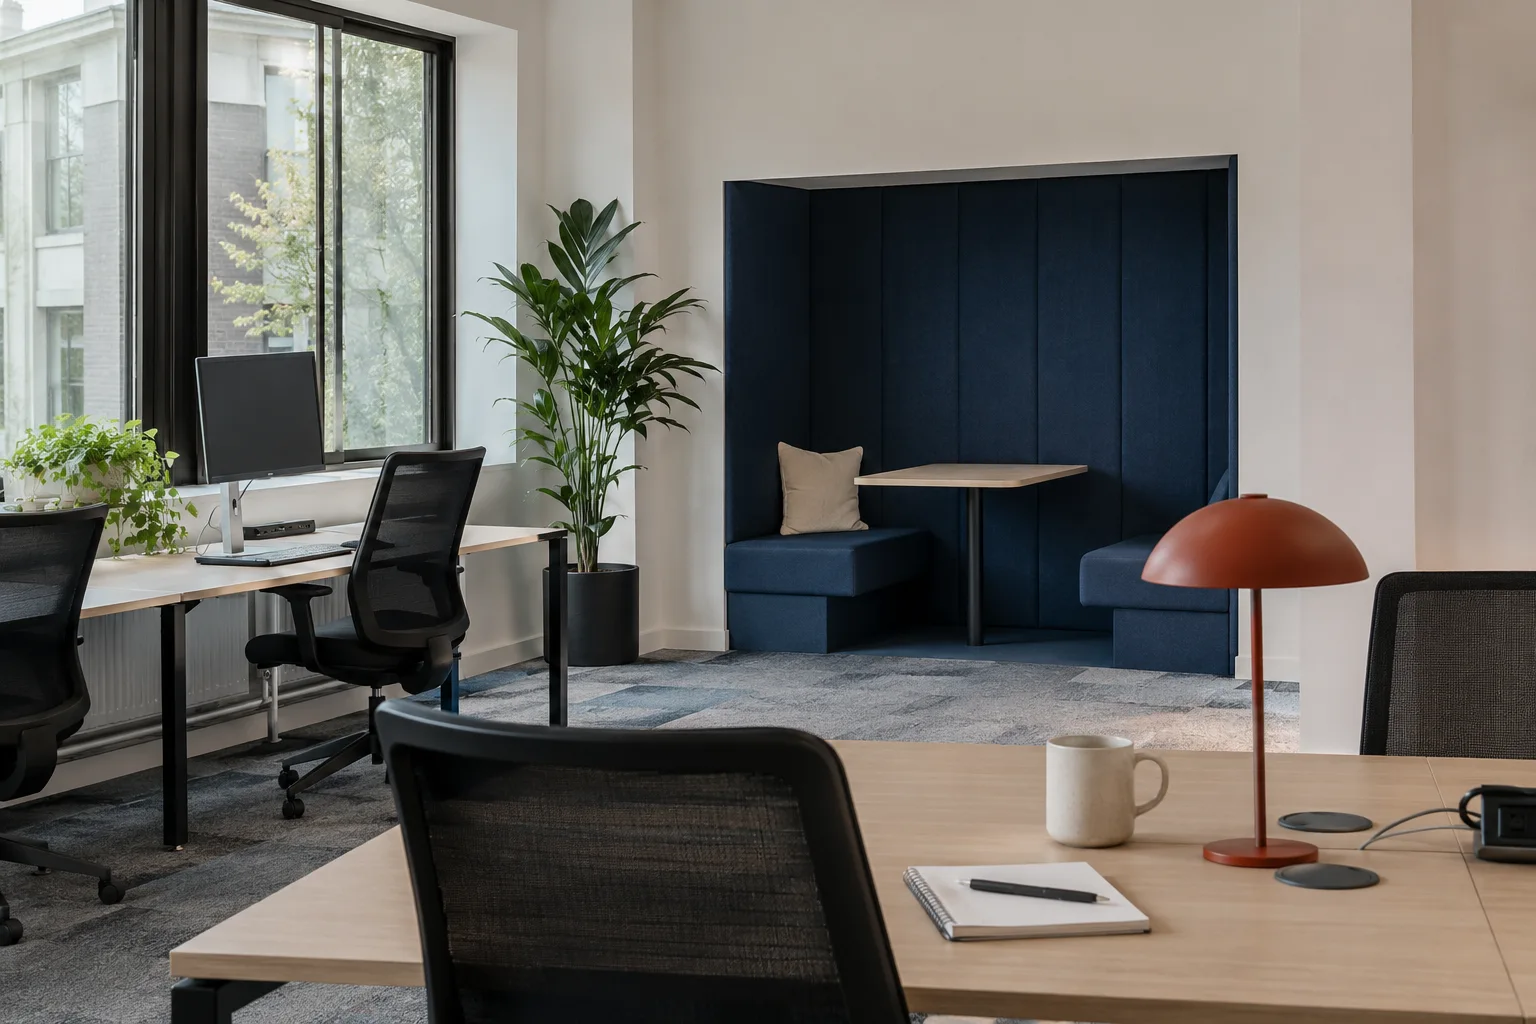 In the details.
Life, considered
Reception, meeting areas and the materials your visitors experience, connected to your identity.
Explore the concept study ↗The scope, shaped around you
Your priorities set the brief.
The agreed scope guides the work.
Reception, workstations, meeting rooms, breakout areas, pantries and storage planned around your people.
Partitions, ceilings, joinery and lighting coordinated with electrical, data and HVAC requirements.
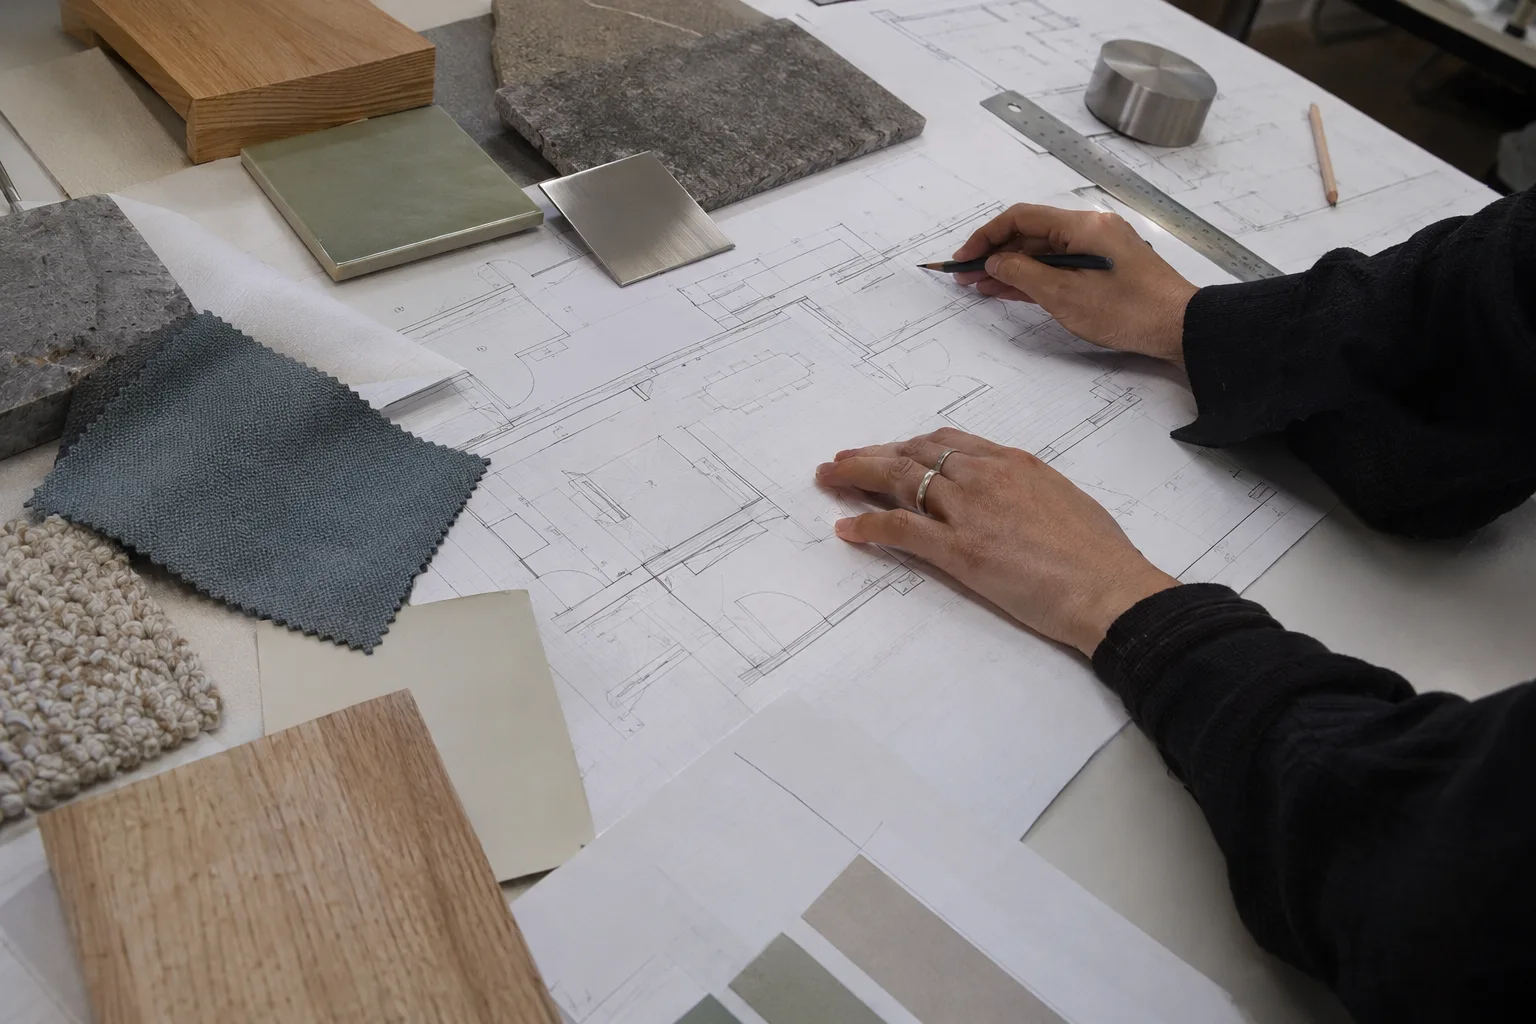
Phasing, noisy work and access agreed where premises remain occupied, with inspections and snag clearance planned around handover.
A material point of view
Explore the details that bring the direction together.
Warmth / Pale timber
A welcoming direction for reception and storage. Surface specifications reflect everyday workplace use.
An illustrative palette. Final materials and specifications are agreed for your project.
From first conversation to final detail
Business continuity is part of the brief. We agree practical access and work sequences with you and the building team.
Where site conditions allow, work can be phased around continued use. Access, noisy activities and protection are agreed with you and the building team.
Yes, electrical, data and HVAC requirements are coordinated with the appointed specialists as part of the agreed fit-out scope.
Yes. We bring the design information, specialist appointments and site programme into a coordinated delivery plan.
A new chapter for your space
Tell us what you have in mind.
We’ll help you find the next step.