Discover
We listen to your priorities, location, budget expectations and target date.
Your photographs, drawings and aspirations give us a shared starting point. We discuss what matters most and where the project needs further investigation.

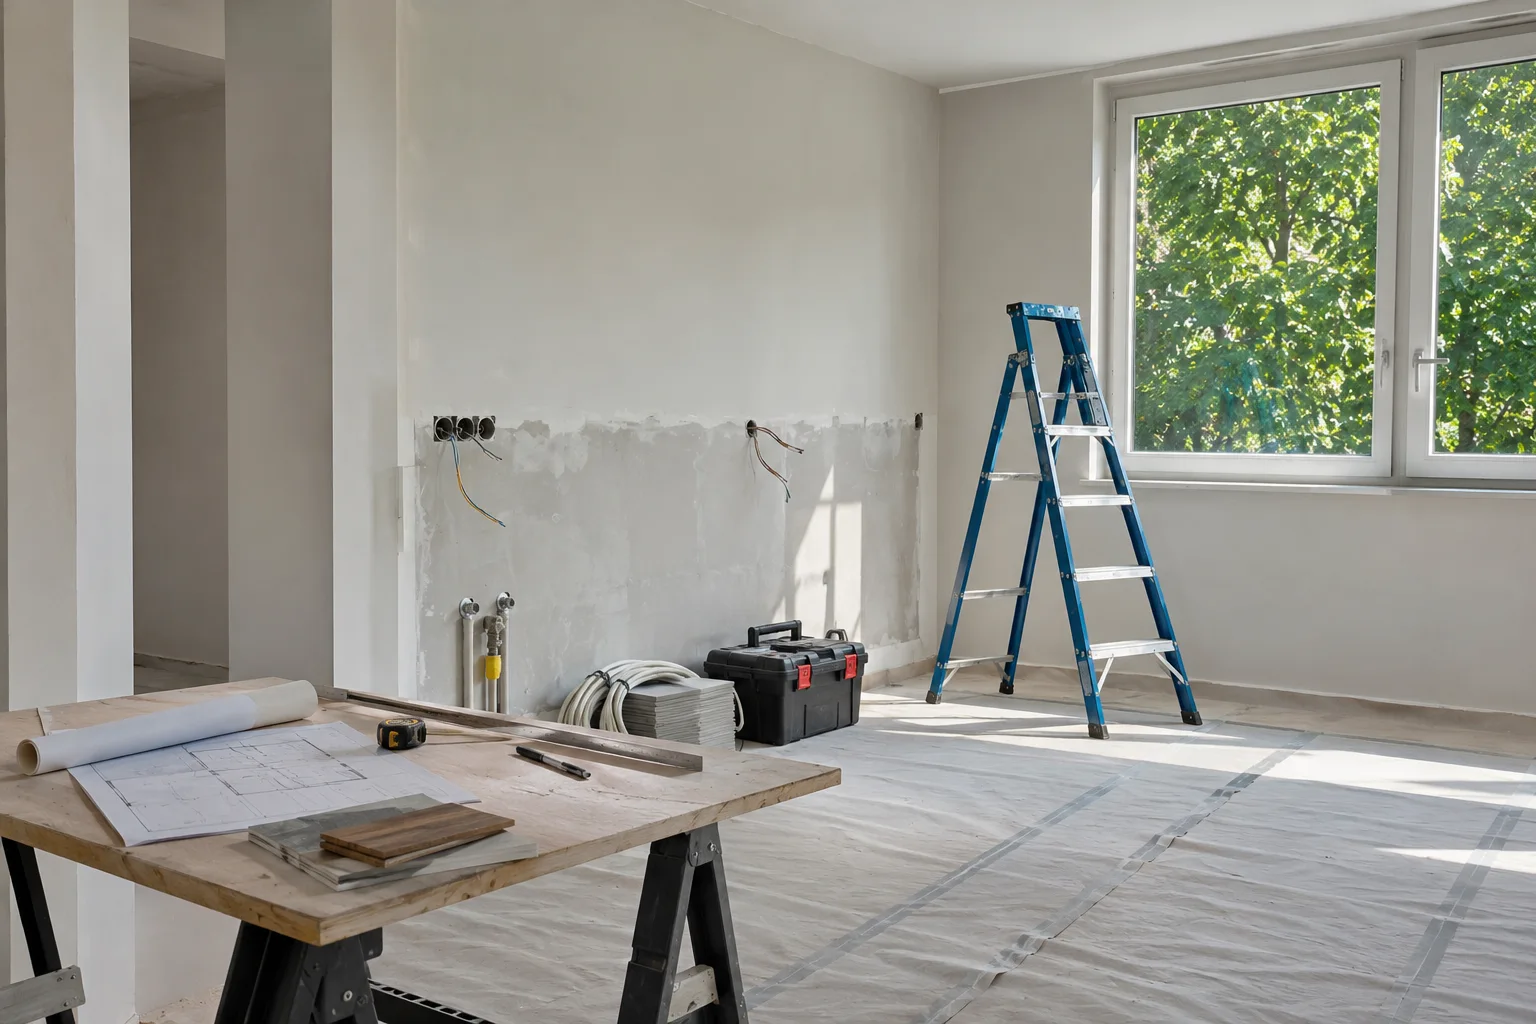 Delivery study / Illustrative imagery
From brief to completion
Six connected stages. Your ideas, decisions and site delivery, moving together from the very beginning.
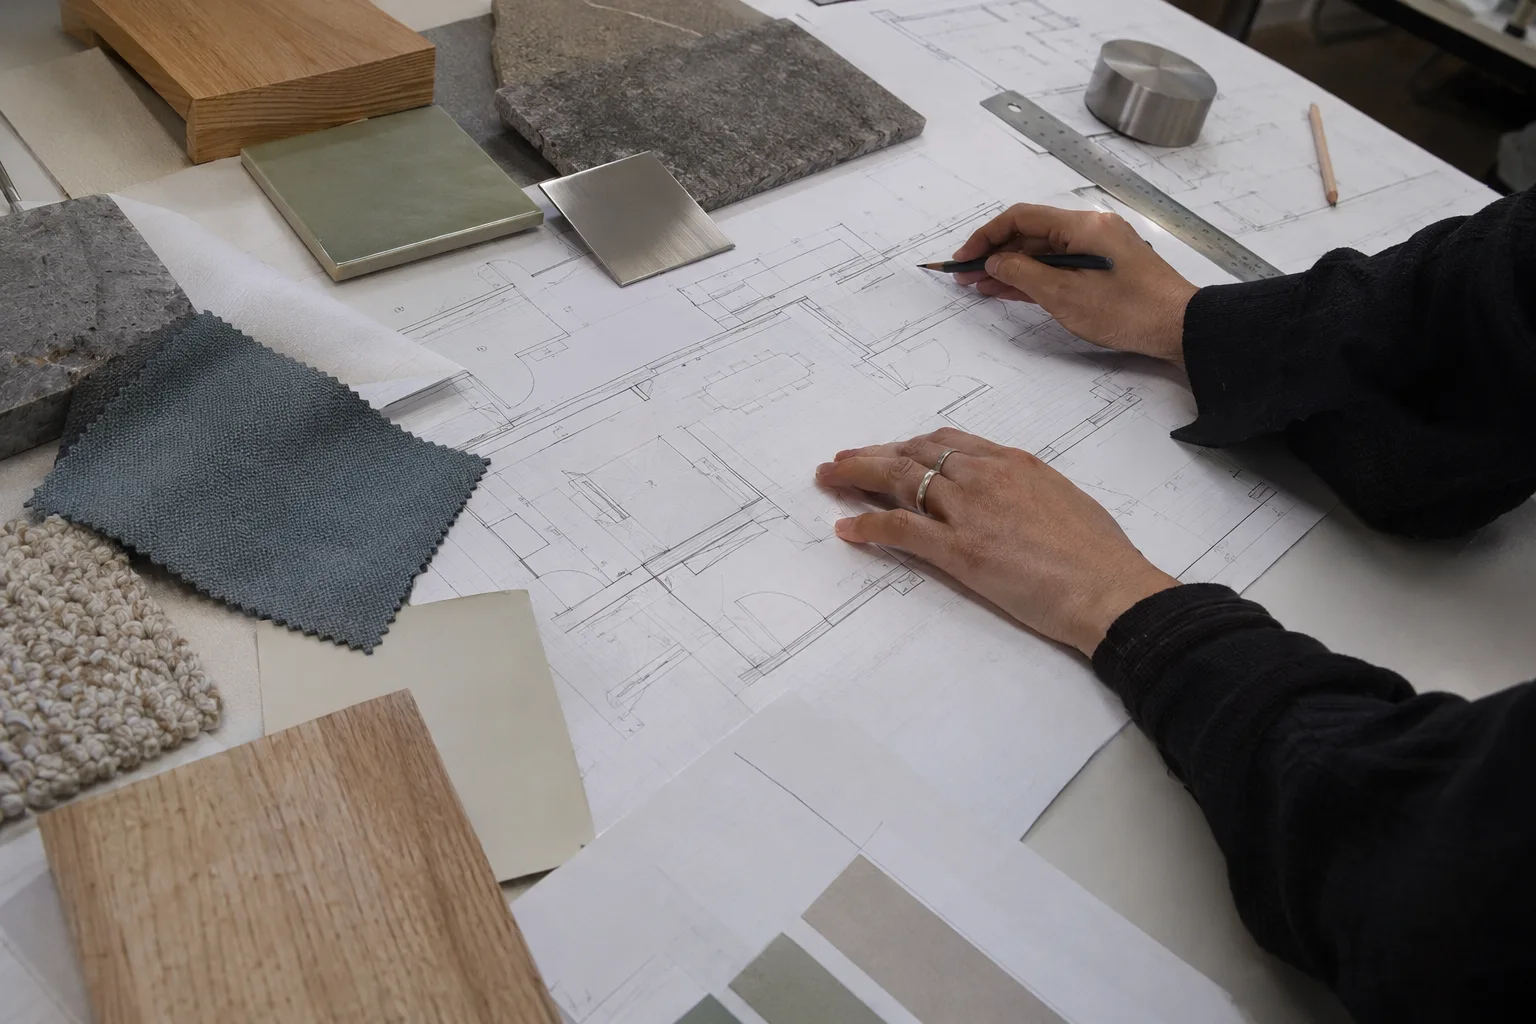
Thoughtful by design.
Practical by nature.
We listen to your priorities, location, budget expectations and target date.
Your photographs, drawings and aspirations give us a shared starting point. We discuss what matters most and where the project needs further investigation.
We review the site and establish the scope and specialist requirements.
Existing conditions, material choices, building constraints and applicable approval routes inform a practical scope of work.
A clear proposal brings scope, cost and programme together.
Your quotation sets out inclusions, exclusions, payment milestones and programme assumptions. Decisions are recorded before commitments are made.
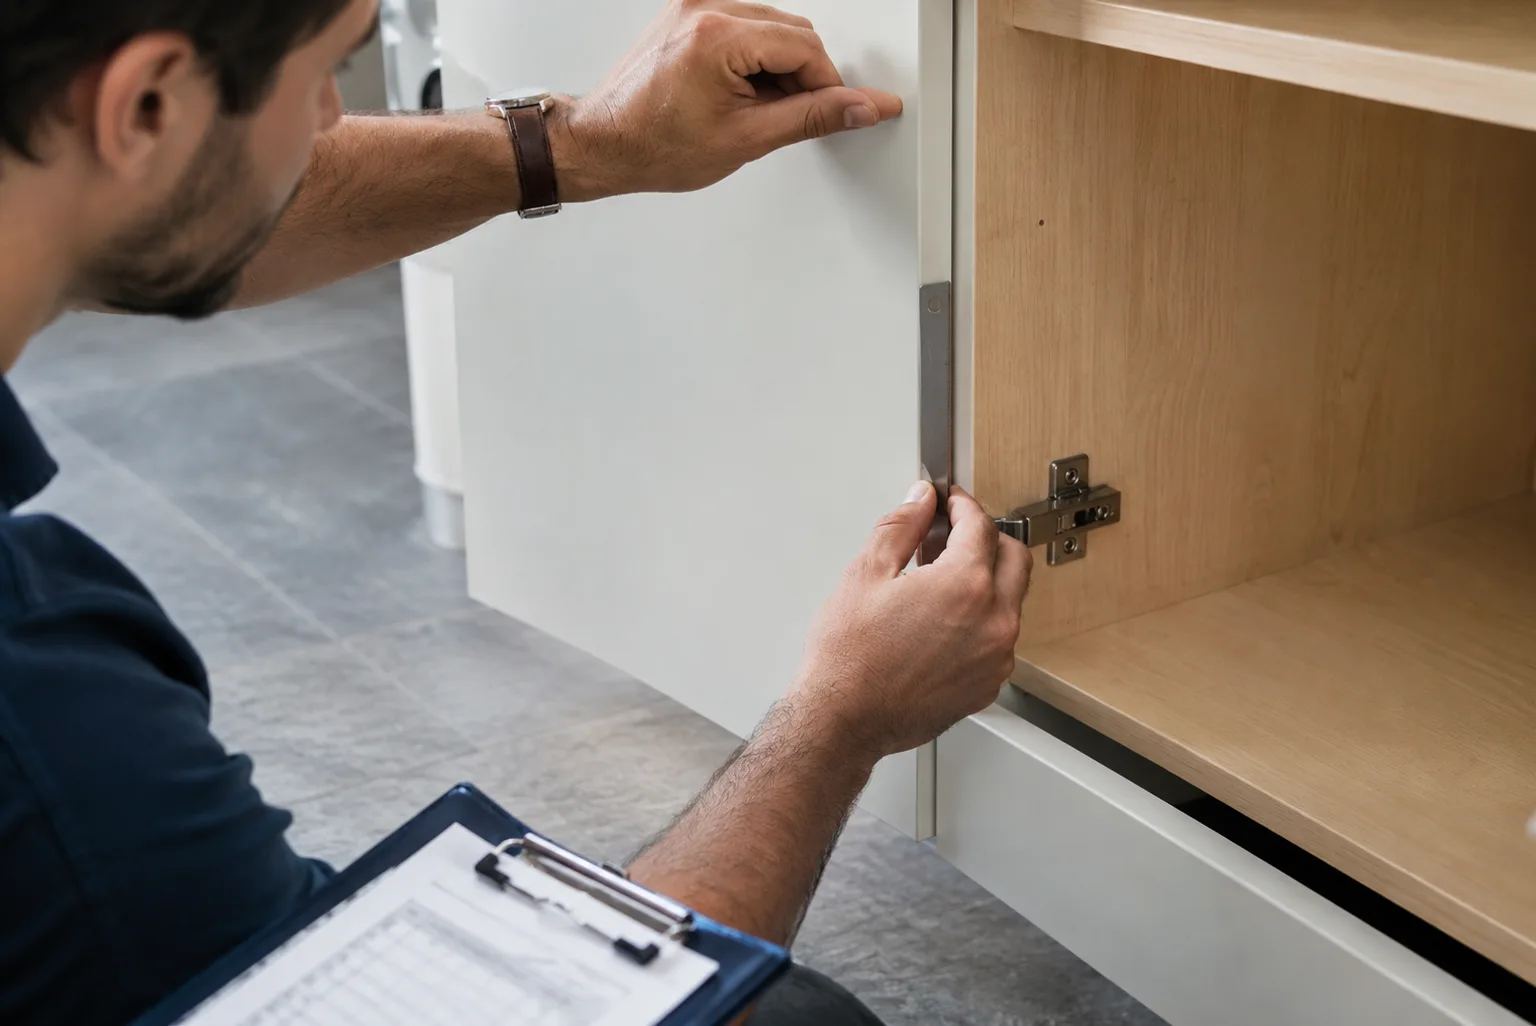
Drawings and selections become coordinated work on site.
We connect sourcing, specialist appointments and installation sequencing. Progress updates keep you informed; changes are agreed in writing before varied work proceeds.
We inspect, test and work through the finishing details.
The agreed work is reviewed, outstanding items are recorded, and relevant testing and snag closure are coordinated.
A considered finish, with the information you need next.
Care guidance, relevant warranty details and handover records are compiled. Aftercare responsibilities follow your agreed project terms.
An agreed update routine records completed work, upcoming activities and decisions needed.

Scope, cost and programme implications are documented before varied work proceeds.
Quality reviews cover drawings, approved samples and key installation stages.
We coordinate villa and apartment renovations, bespoke joinery, office fit-outs, hospitality interiors and retail spaces. The package is defined around your property and requirements.
Yes. Our delivery approach brings designers, engineers, manufacturers and contractors together around an agreed brief, with clear responsibilities.
We help establish the applicable authority or community route and coordinate with appointed design and submitting specialists. Required permissions are confirmed for each property and remain subject to the relevant review.
The cost depends on the scope, existing conditions, materials and specialist requirements. Share your location, photographs and an indicative budget so we can establish the assessment and quotation steps.
This depends on the scope and site conditions. Where spaces remain occupied, we agree access, protection and installation sequencing with you and the building team.
Relevant care information, warranty details and handover records are compiled. Aftercare issues are handled under the agreed project terms.
A new chapter for your space
Tell us what you have in mind.
We’ll help you find the next step.