
An expression of your brand
Shopfront interfaces, feature walls, display joinery and finishes developed into a coherent environment.

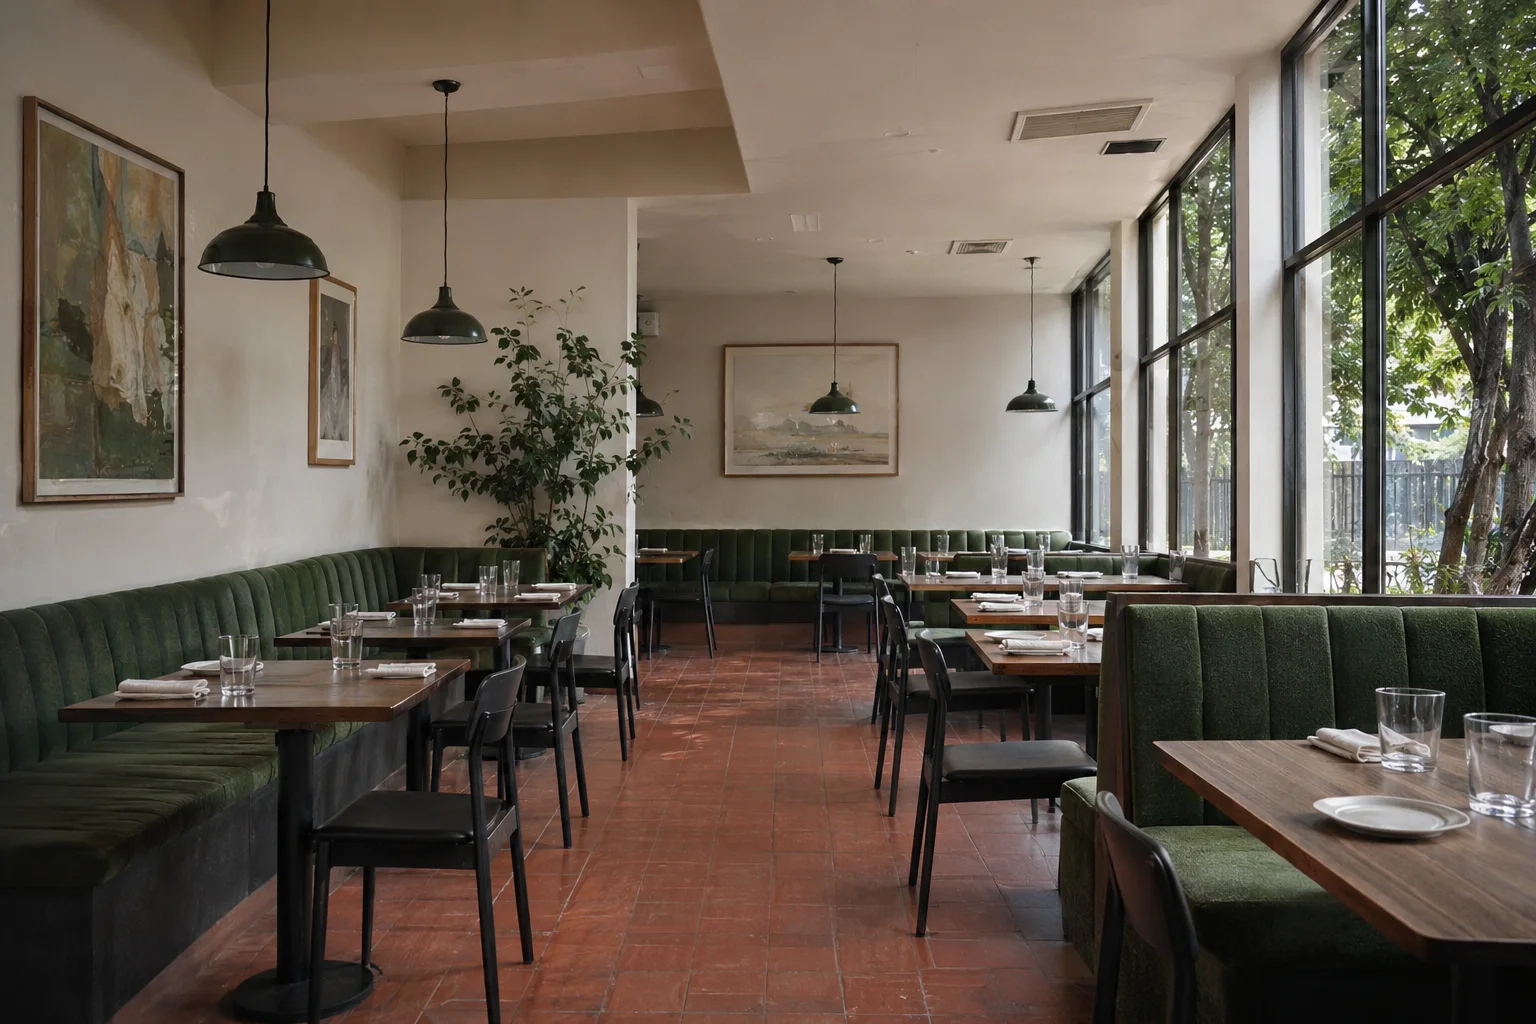 Commercial / Interior concept
Hospitality & retail · Dubai
Hospitality and retail fit-out in Dubai. Considered restaurants, cafés, boutiques and showrooms, built around your brand and operation.
Discuss your projectThe thinking behind the space
Restaurants, cafés, boutiques and showrooms each have their own rhythm. We coordinate the design, joinery, finishes and specialist services around the way your customers move and your team works.
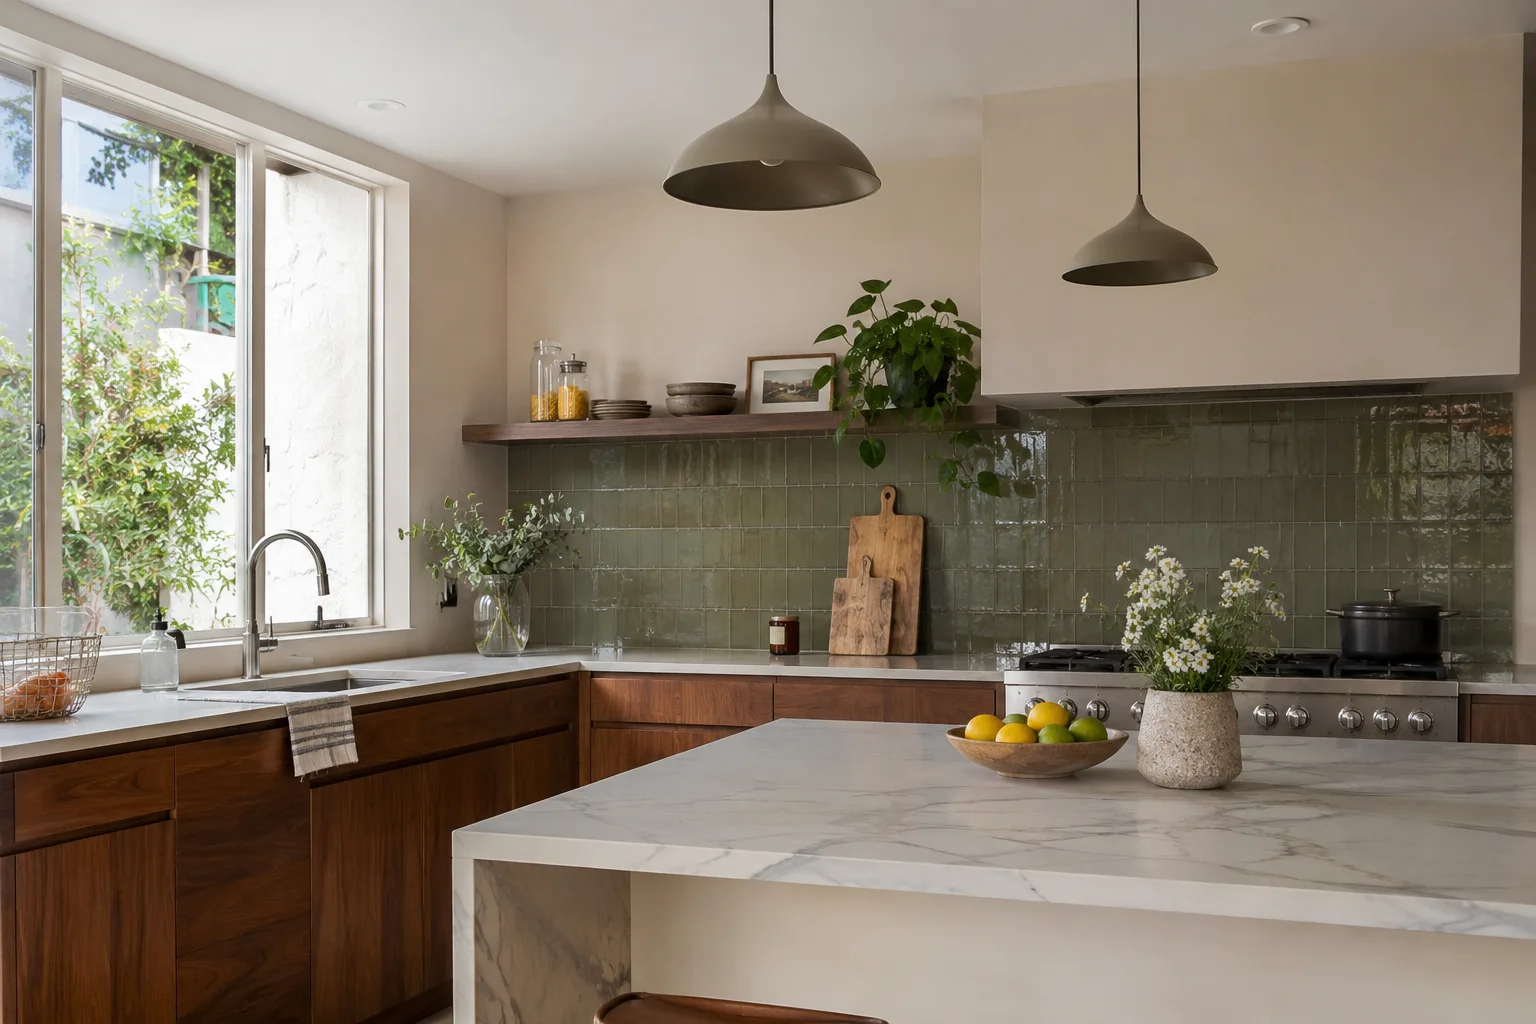 In the details.
Life, considered
A memorable first impression. A comfortable place to linger. An interior that works behind the scenes.
Explore the concept study ↗The scope, shaped around you
Your priorities set the brief.
The agreed scope guides the work.
Shopfront interfaces, feature walls, display joinery and finishes developed into a coherent environment.
Customer circulation, seating, service counters, stock rooms and specialist kitchen interfaces planned together.
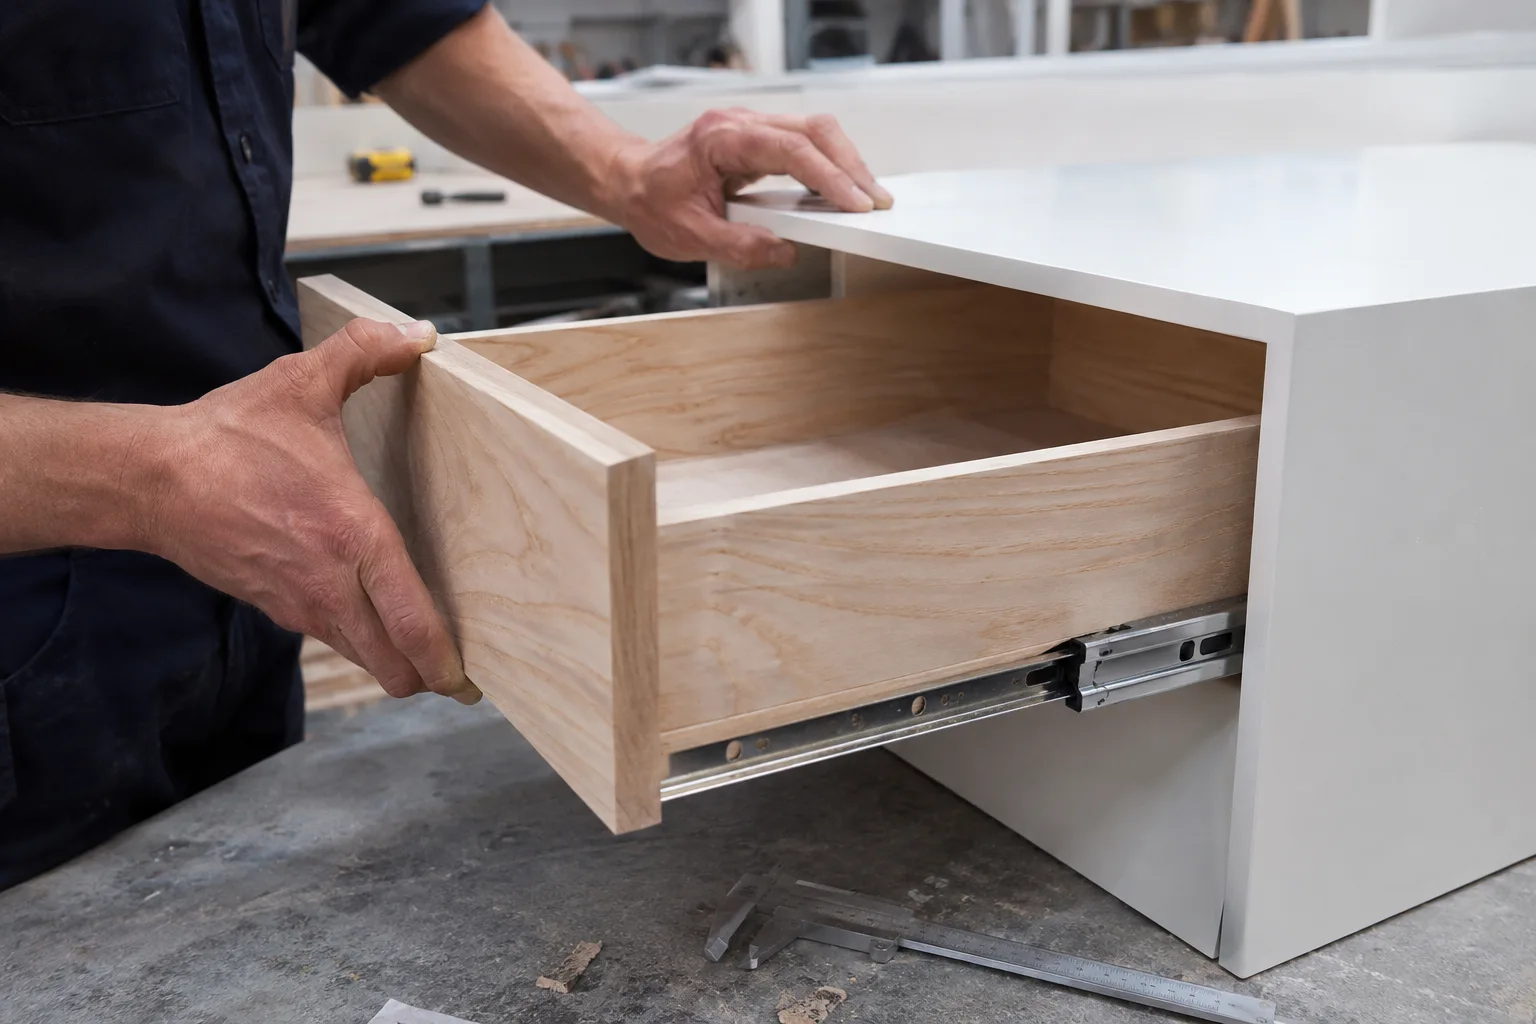
Landlord requirements, applicable approvals, fabrication and installation sequenced around the agreed opening programme.
A material point of view
Explore the details that bring the direction together.
Depth / Walnut
A rich base for counters, displays and feature joinery. Durability and cleaning requirements help guide the specification.
An illustrative palette. Final materials and specifications are agreed for your project.
From first conversation to final detail
Technical requirements and specialist appointments are established for your specific premises and agreed scope.
Hospitality & retail / Your questions
We coordinate interiors for restaurants, cafés, boutiques and showrooms, with each package tailored to the premises and operation.
Applicable landlord requirements and approval routes are identified with the appointed specialists and incorporated into the project programme.
Yes. The fit-out scope can coordinate interfaces with appointed kitchen and building-services specialists. Responsibilities are agreed at the outset.
A new chapter for your space
Tell us what you have in mind.
We’ll help you find the next step.